top of page
Projects


TURTLE POINT
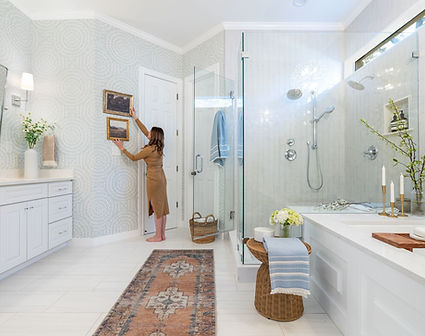
Located in Austin's Lost Creek neighborhood, this home underwent a complete gut renovation and thoughtfully designed addition. Samantha Kate Interior Design reimagined the interiors with an entirely new palette of finishes, custom cabinetry, architectural details, and beautifully layered materials. The expansion added an additional bedroom, bathroom, and playroom, creating more functional living space for a growing family. From the vaulted kitchen and inviting living spaces to the character-filled bathrooms and bedrooms, every detail balances timeless design with comfortable, everyday living.


PLUMBROOK
Plumbrook began with a family who already knew they loved where they lived. After several years in their Lost Creek home, their family was growing and the house no longer supported the way they wanted to live—but leaving the neighborhood they loved was never the goal. Instead, we reimagined the home through a full-gut renovation and thoughtful addition, creating more space while preserving the sense of place that made the property special.
The result is a warm, highly tailored home designed for this next chapter of family life. Custom cabinetry, natural stone, layered textures, collected finishes, and carefully considered architectural details bring character throughout, while the new layout improves flow, function, storage, and connection to the surrounding Hill Country views. The finished home feels elevated and entirely refreshed, yet still comfortable, personal, and rooted in the neighborhood the family chose to stay in.
The result is a warm, highly tailored home designed for this next chapter of family life. Custom cabinetry, natural stone, layered textures, collected finishes, and carefully considered architectural details bring character throughout, while the new layout improves flow, function, storage, and connection to the surrounding Hill Country views. The finished home feels elevated and entirely refreshed, yet still comfortable, personal, and rooted in the neighborhood the family chose to stay in.


MEADOW HOUSE
The Meadow House's modern Hill Country home design blends custom craftsmanship with a relaxed Hill Country sensibility. Thoughtfully layered materials—handmade tile, rich stone, natural wood, and woven textiles—come together to create harmony between color, texture, and light. Every space was curated to reflect the homeowners’ lifestyle and art collection, resulting in a home that feels designed, not decorated.


SPILLER LANE
This is where the project description goes. Give an overview or go in depth - what it's all about, what inspired you, how you created it, or anything else you'd like visitors to know. To add Project descriptions, go to Manage Projects.


ARIOCK COVE
Ariock Cove began with a family who had already lived in their Circle C home for several years and wanted to make a few thoughtful updates that better supported everyday family life. Rather than taking on a full-home renovation, we focused on two spaces that could make an immediate difference: refreshing the girls’ bathroom and finding a way to give guests a dedicated powder bath.
The girls’ bathroom was completely reimagined with warm wood cabinetry, soft color, playful pattern, brass details, and durable finishes that feel polished without being too precious. Nearby, an underused linen closet and art niche were transformed into a compact powder room, allowing guests to access a bathroom without walking through the family’s bedroom areas. The result is a pair of spaces that feel intentional, highly functional, and full of personality—proof that even a small renovation can have a meaningful impact on how a home works.
The girls’ bathroom was completely reimagined with warm wood cabinetry, soft color, playful pattern, brass details, and durable finishes that feel polished without being too precious. Nearby, an underused linen closet and art niche were transformed into a compact powder room, allowing guests to access a bathroom without walking through the family’s bedroom areas. The result is a pair of spaces that feel intentional, highly functional, and full of personality—proof that even a small renovation can have a meaningful impact on how a home works.


ADIRONDACK
This is where the project description goes. Give an overview or go in depth - what it's all about, what inspired you, how you created it, or anything else you'd like visitors to know. To add Project descriptions, go to Manage Projects.


PONCHA PASS
This is where the project description goes. Give an overview or go in depth - what it's all about, what inspired you, how you created it, or anything else you'd like visitors to know. To add Project descriptions, go to Manage Projects.


AUTUMN OAKS
This is where the project description goes. Give an overview or go in depth - what it's all about, what inspired you, how you created it, or anything else you'd like visitors to know. To add Project descriptions, go to Manage Projects.


DOSWELL LANE
This is where the project description goes. Give an overview or go in depth - what it's all about, what inspired you, how you created it, or anything else you'd like visitors to know. To add Project descriptions, go to Manage Projects.
Bespoke Living
Expertly Designed
Each SKID project tells a story—of personal expression, architectural harmony, and precision in every detail. From Hill Country modern estates and Santa Barbara-inspired interiors to warm, textural renovations in Austin’s most beloved neighborhoods, our work celebrates refined living with enduring style.
Every project reflects our guiding principle: design with intention, delivered with precision.
bottom of page